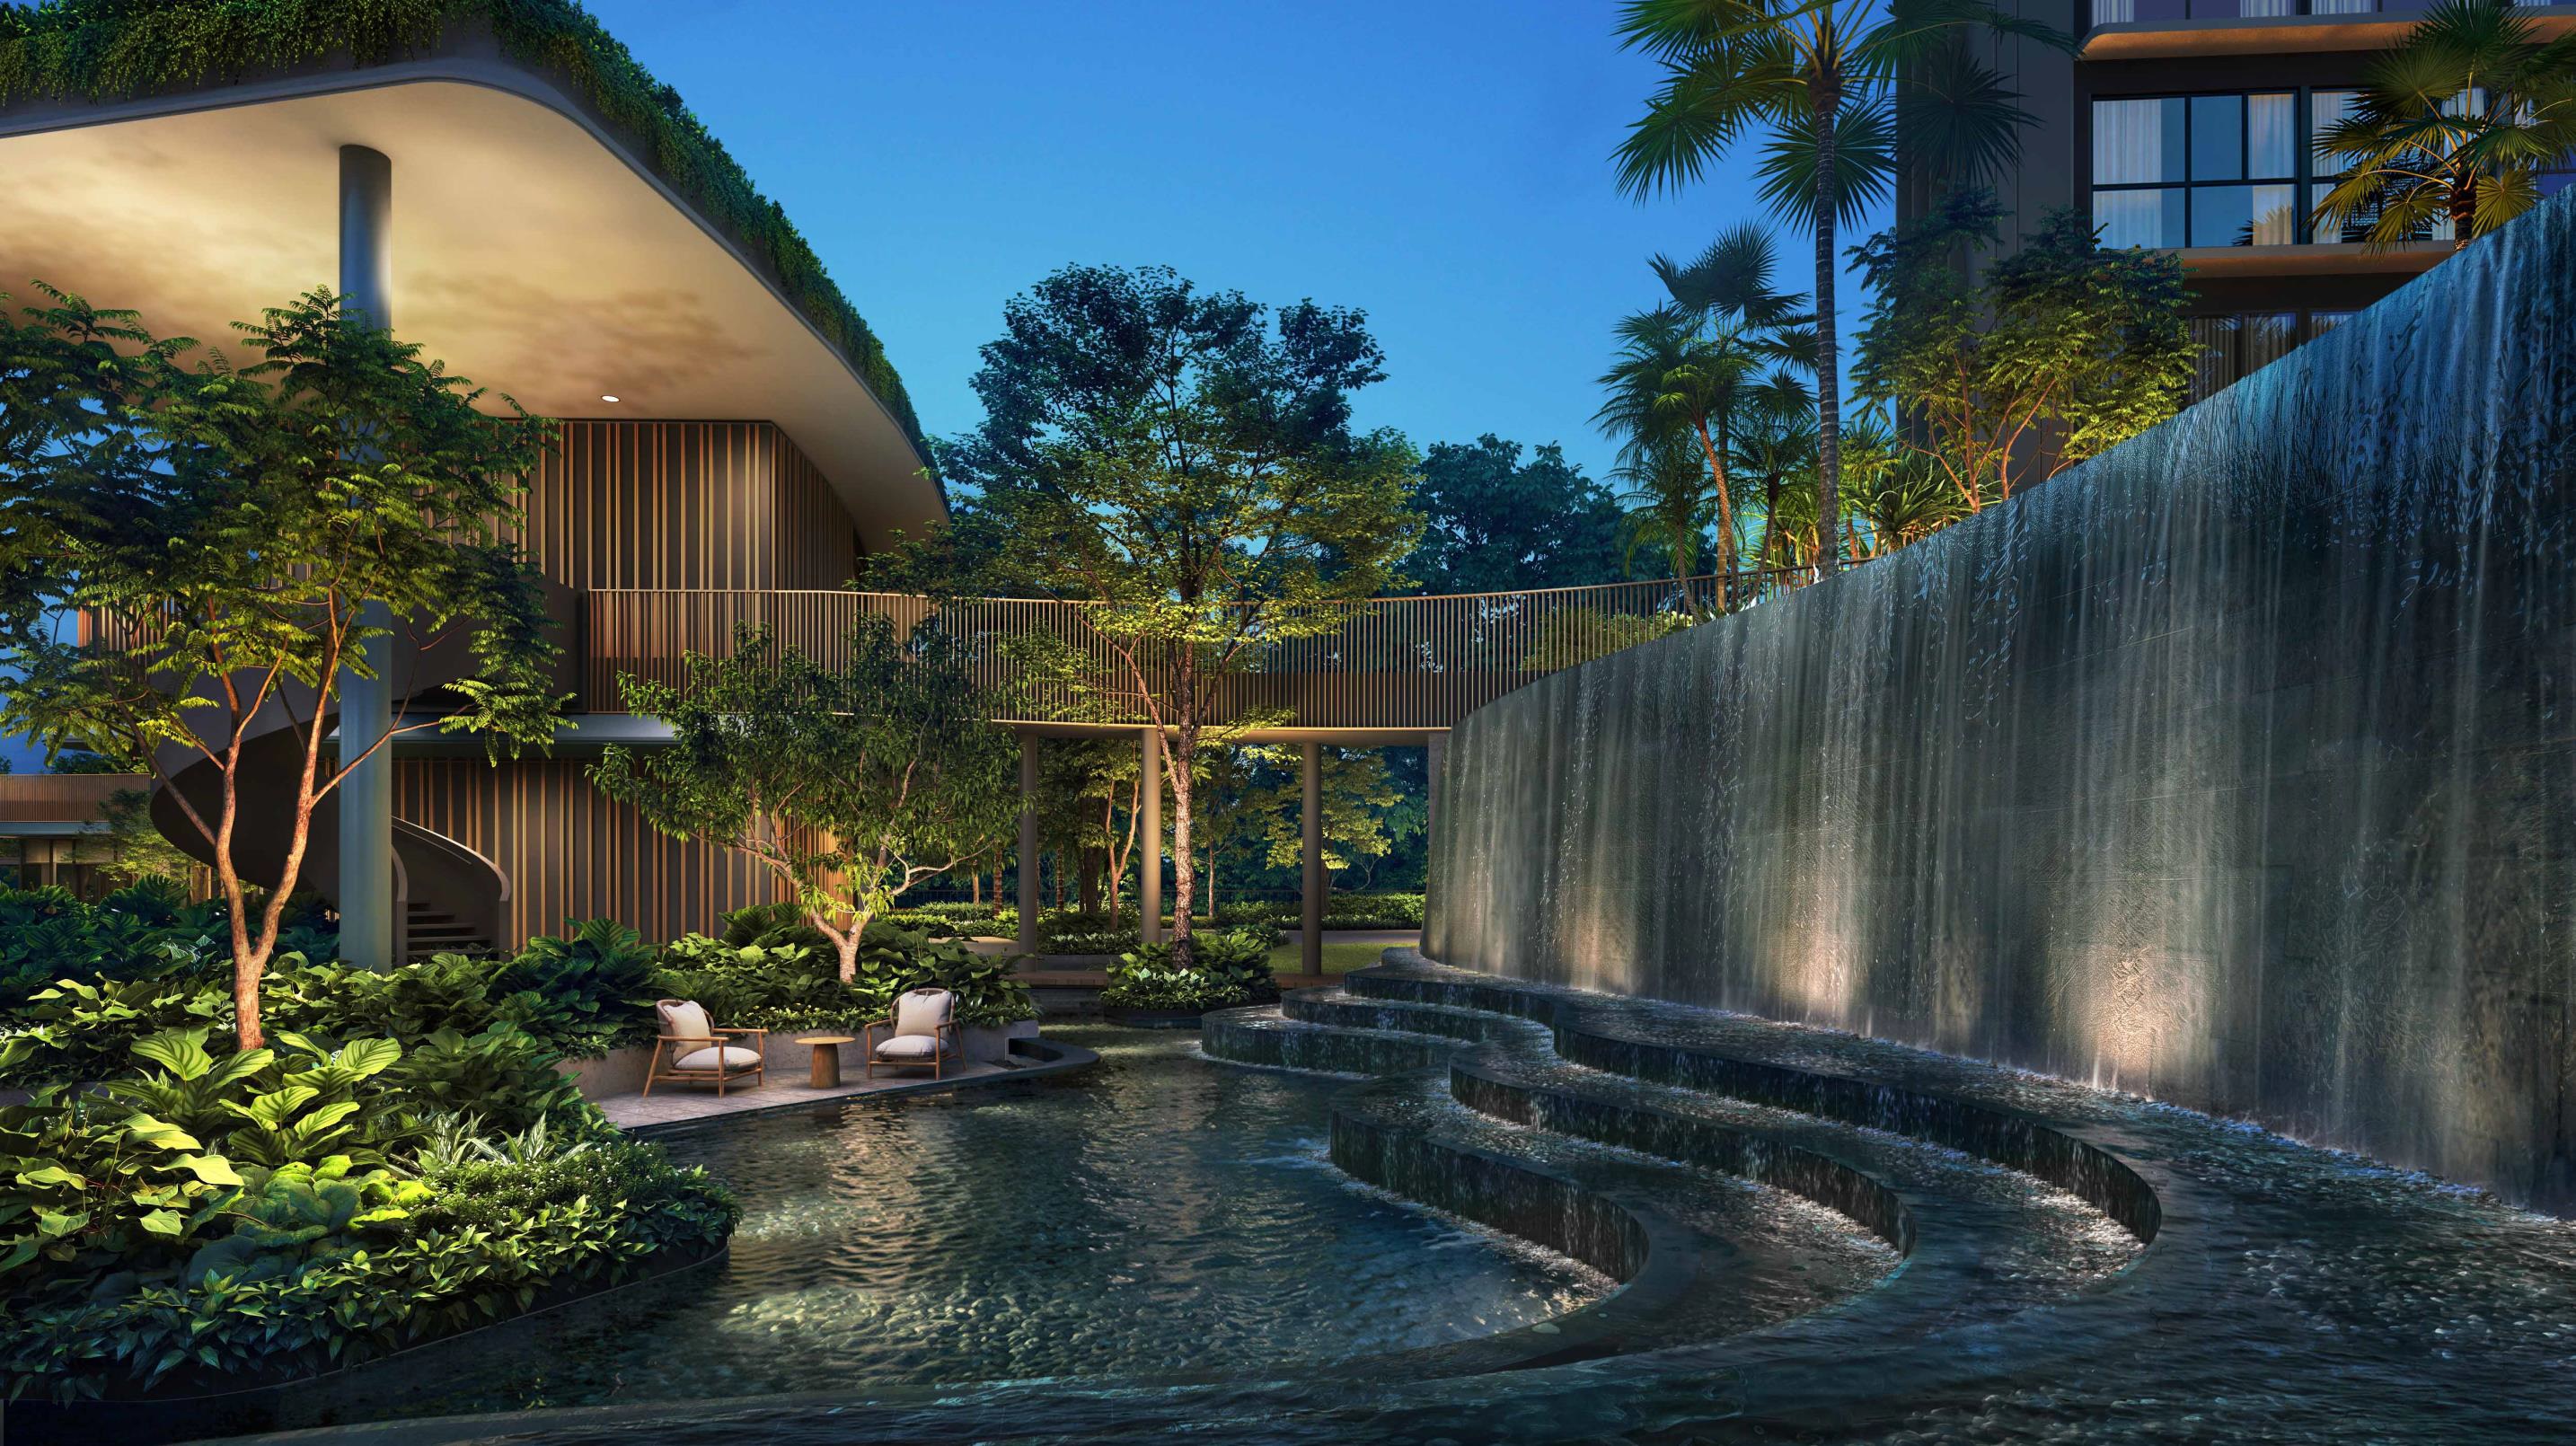
CLUB 01
Wellness Club
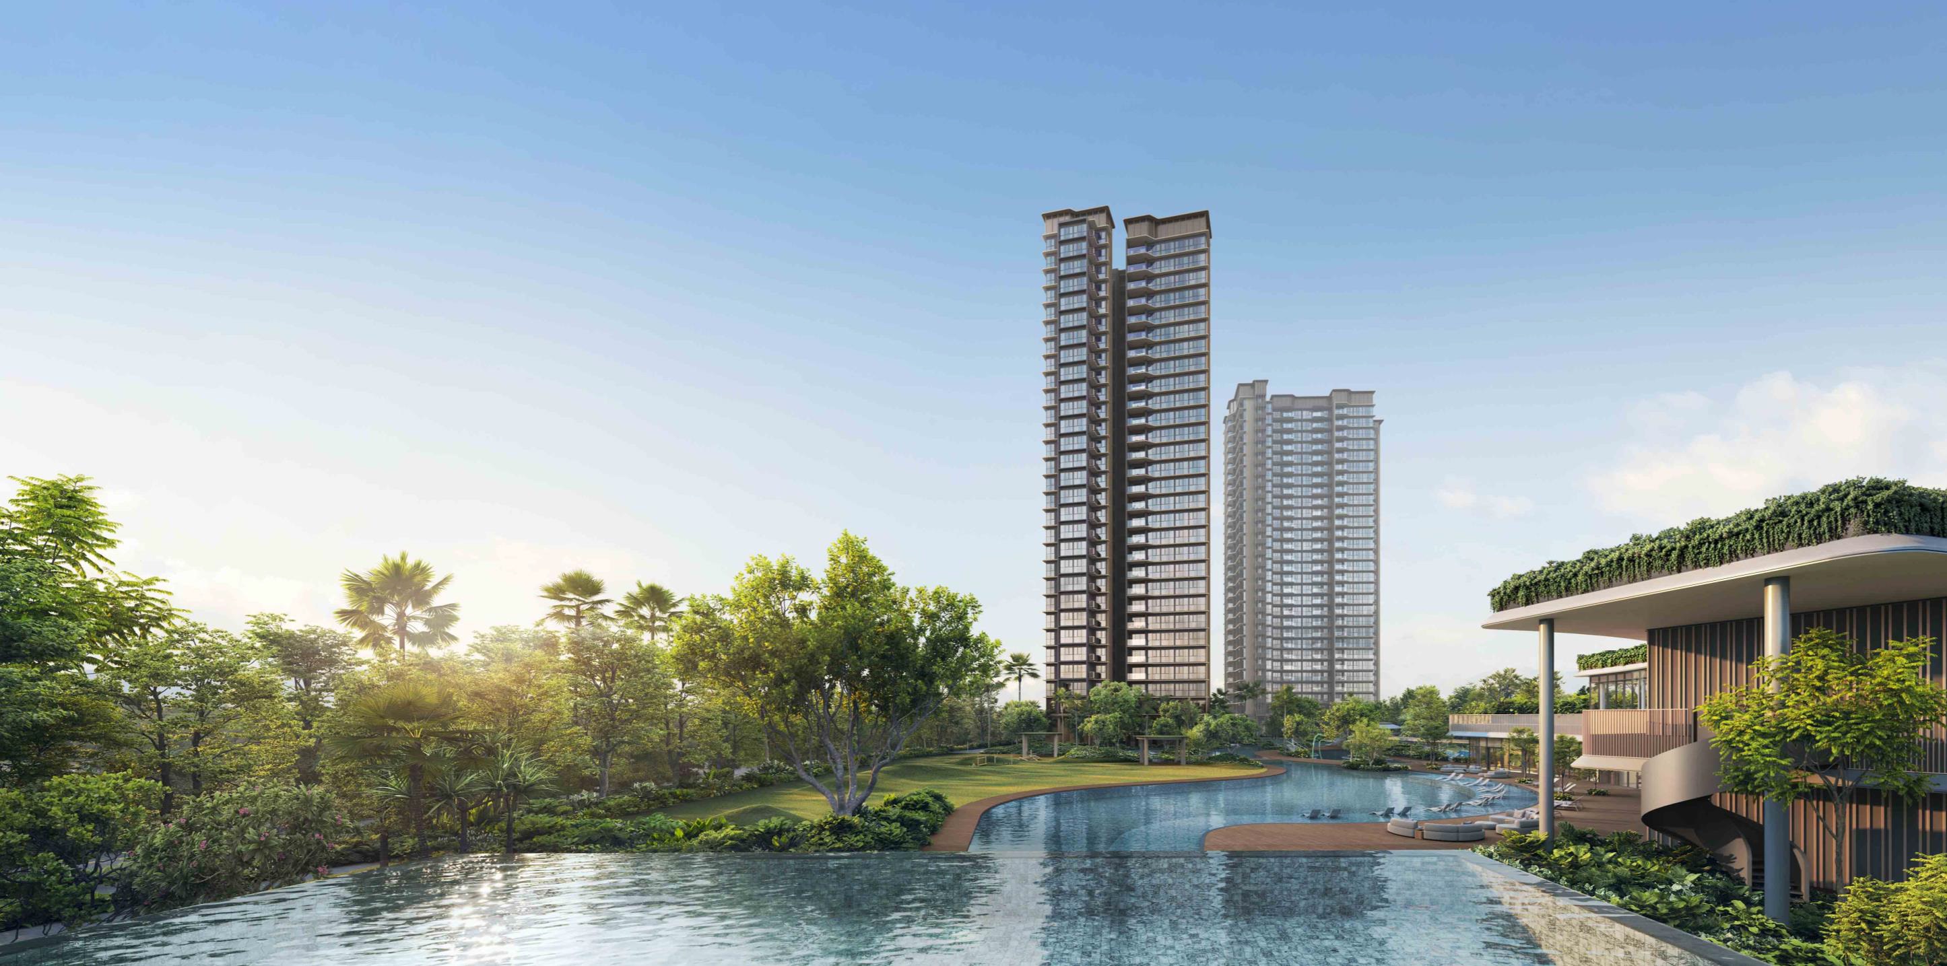
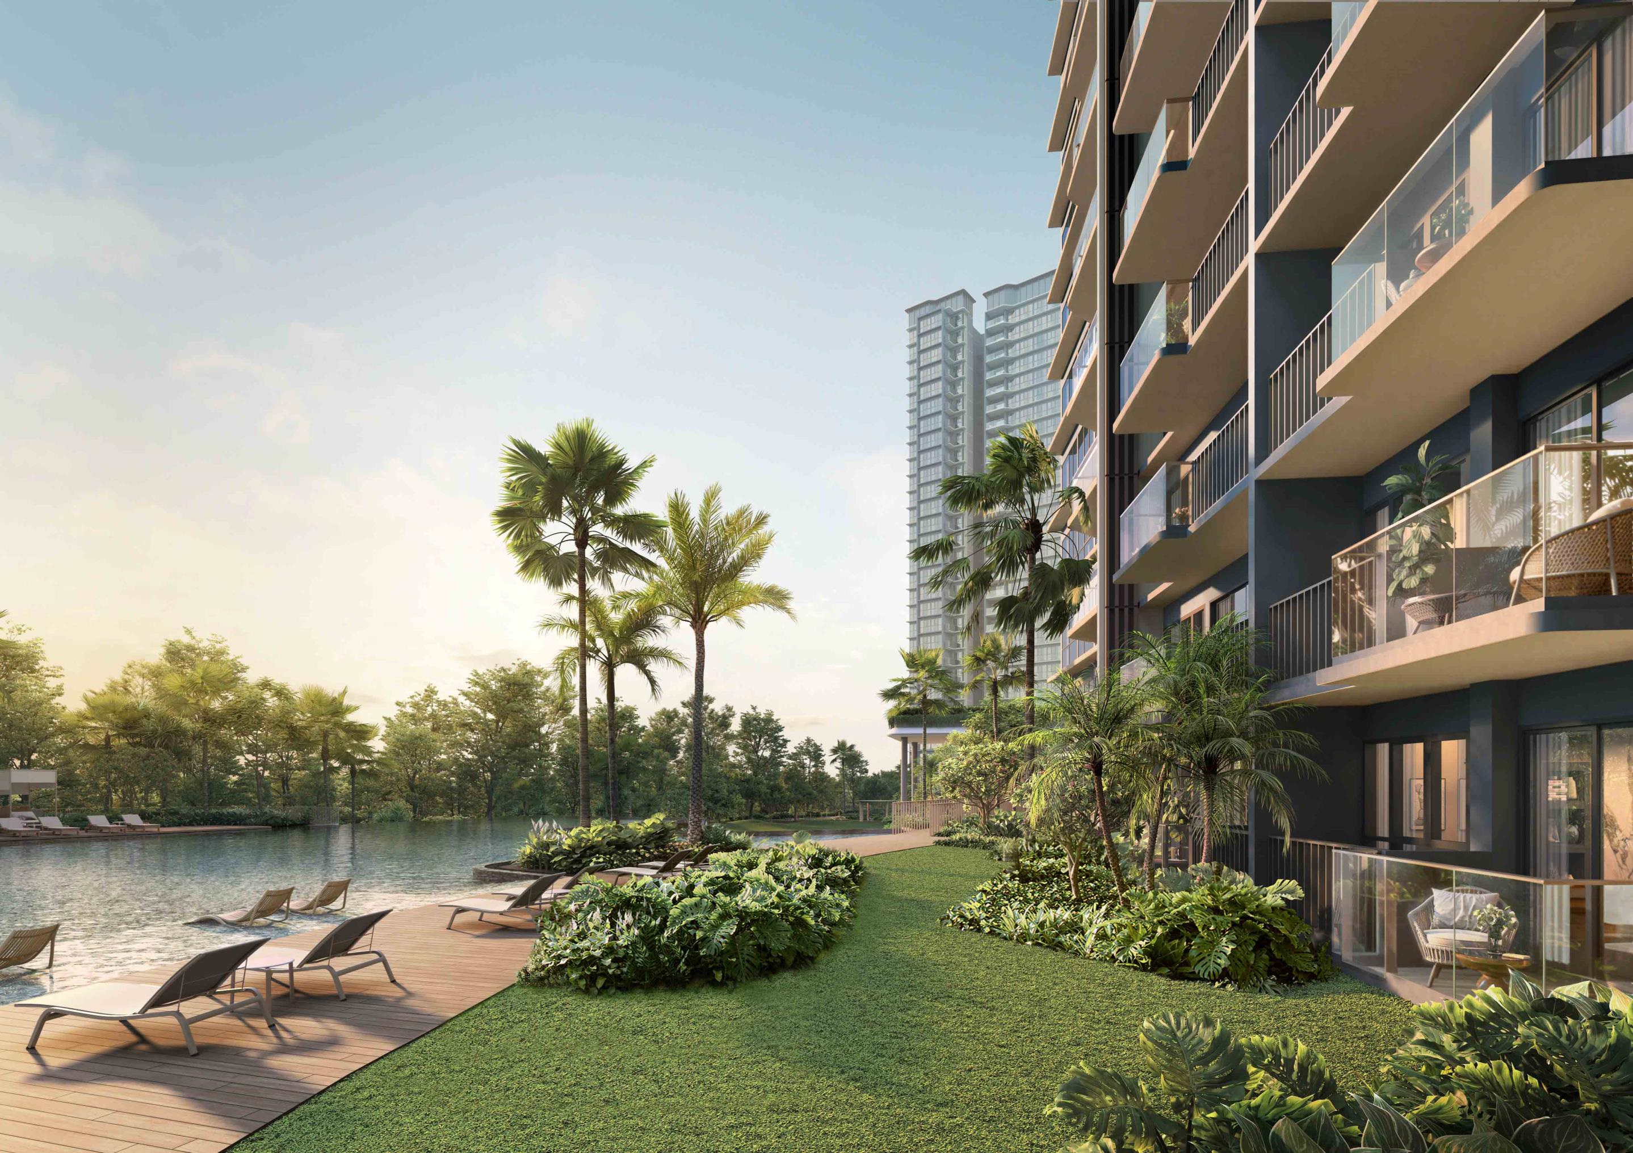
A dedicated setting for wellness and relaxation, supporting a lifestyle that balances daily routines with moments to recharge.
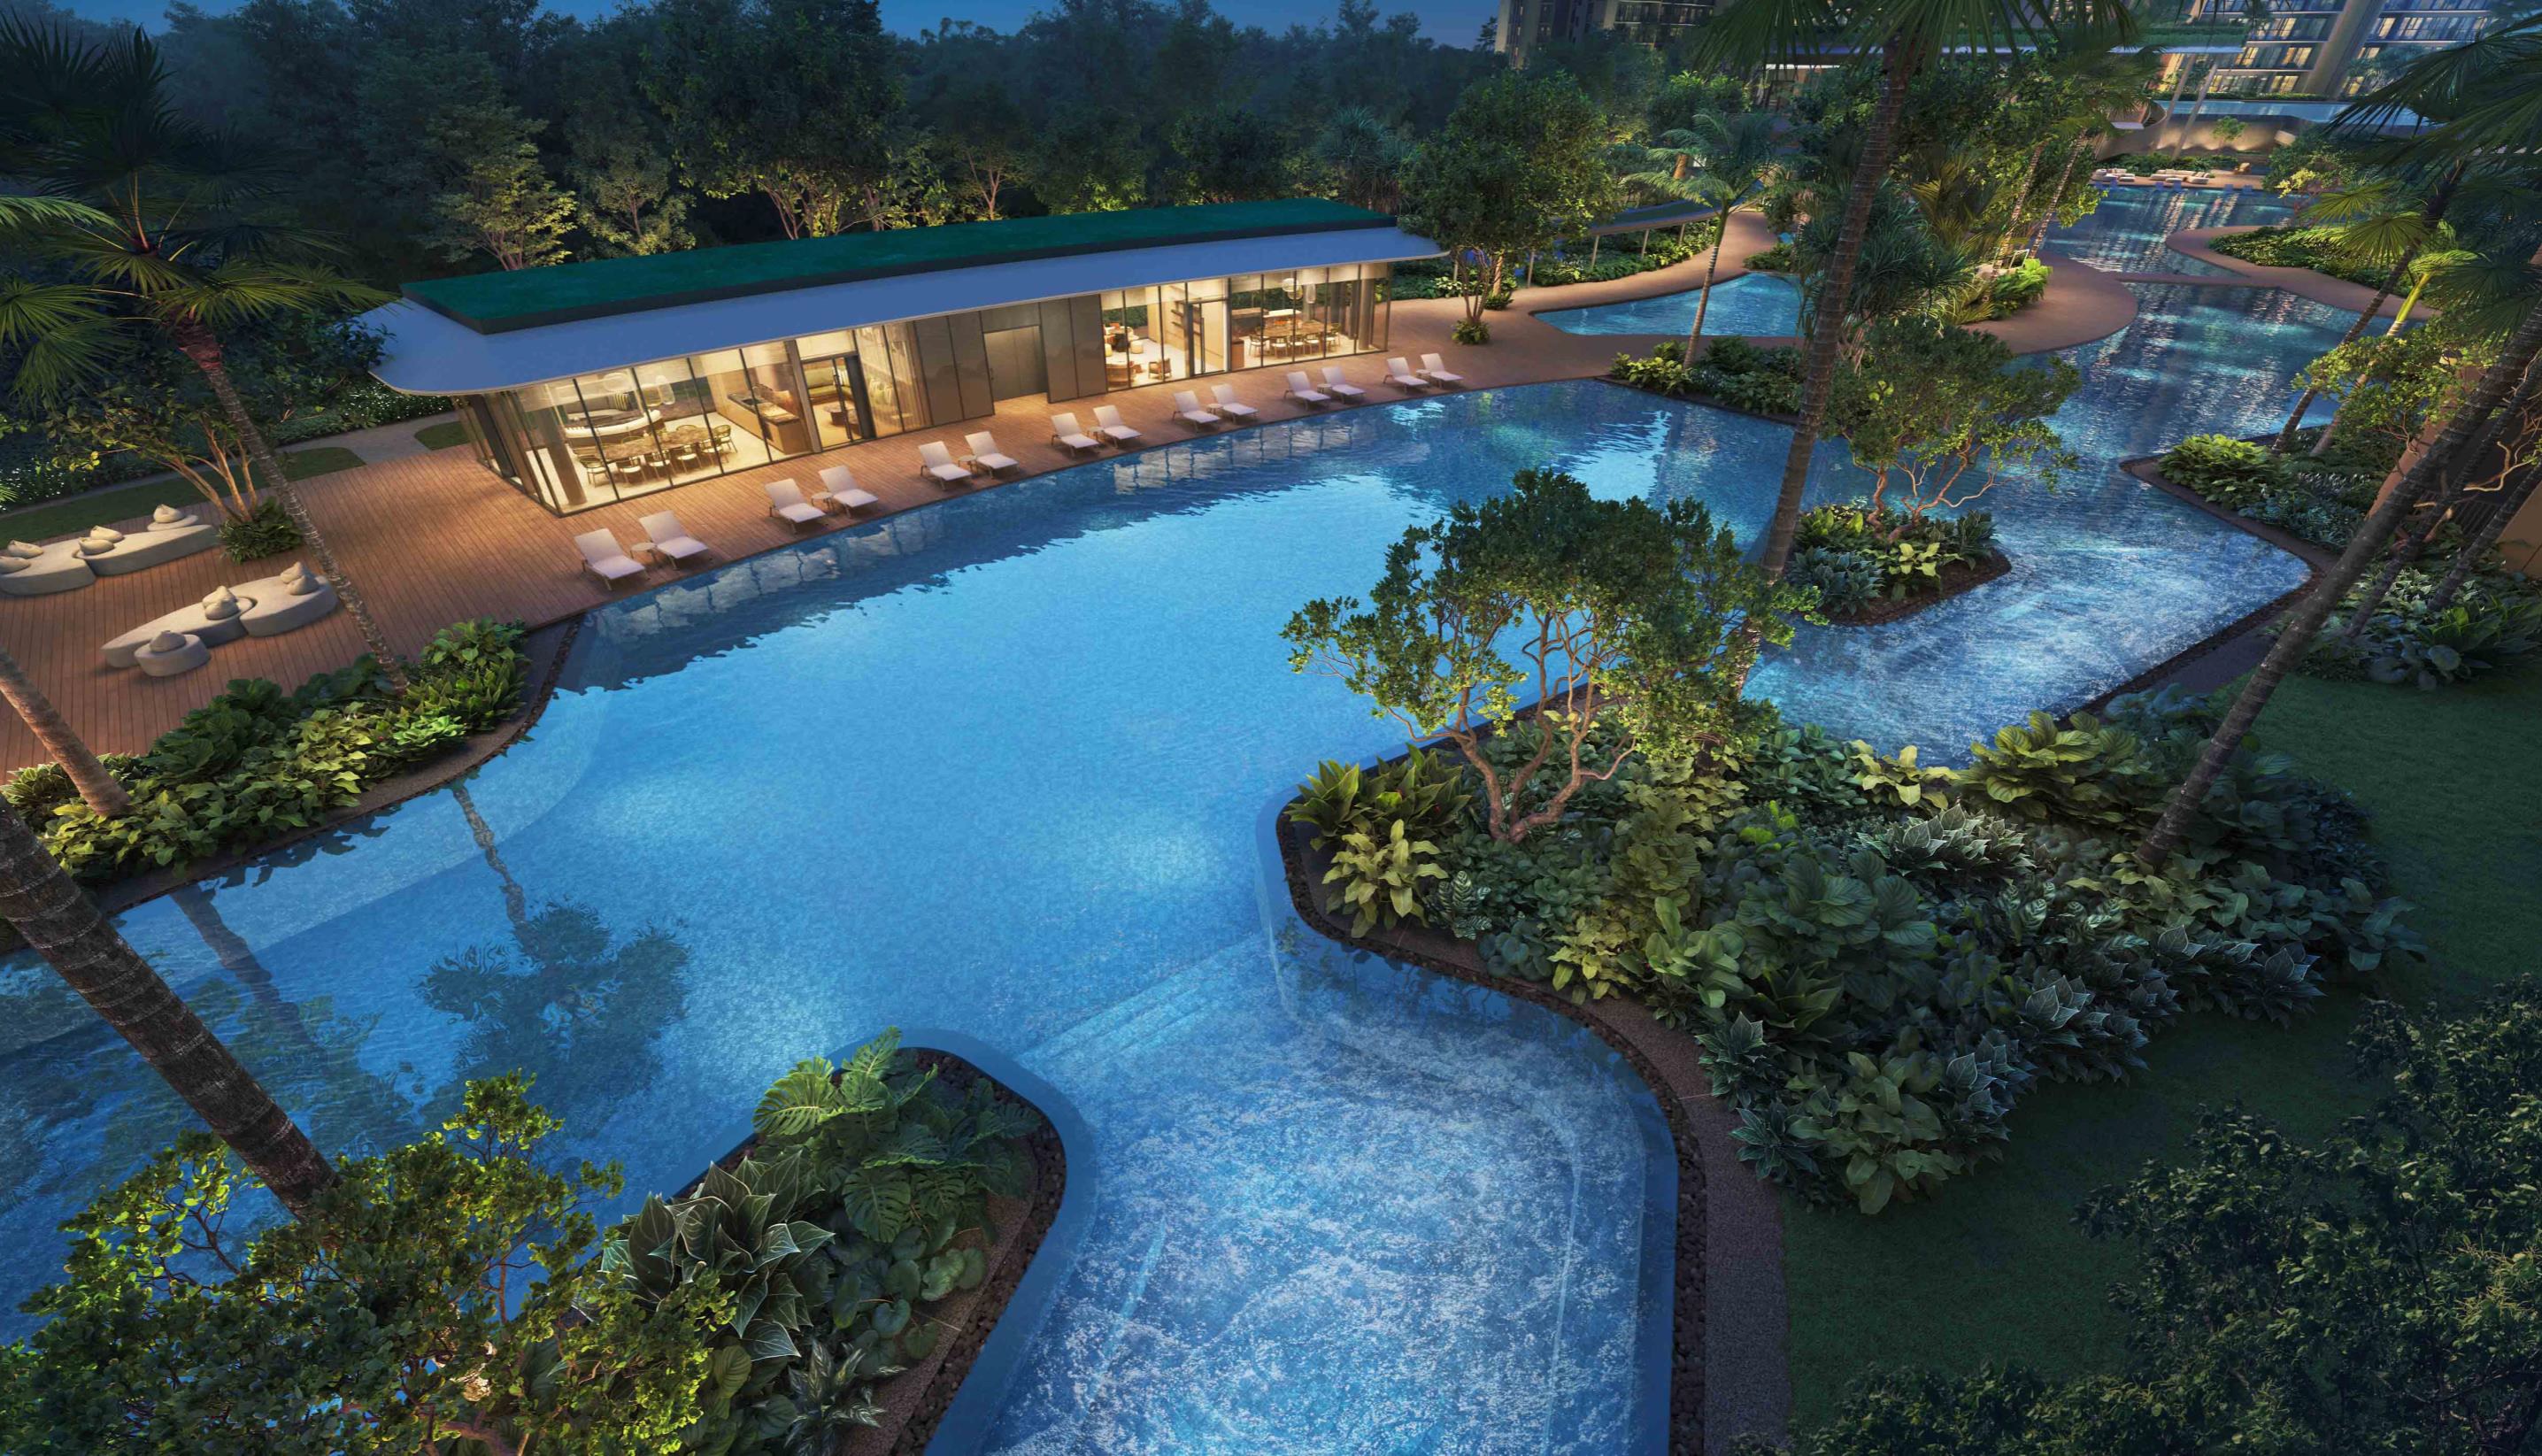
Discover Thomson Reserve at Bright Hill Drive — a 1,268-unit residential development bringing together landscaped surroundings, lifestyle facilities, a choice of home configurations and access to the Upper Thomson neighbourhood.
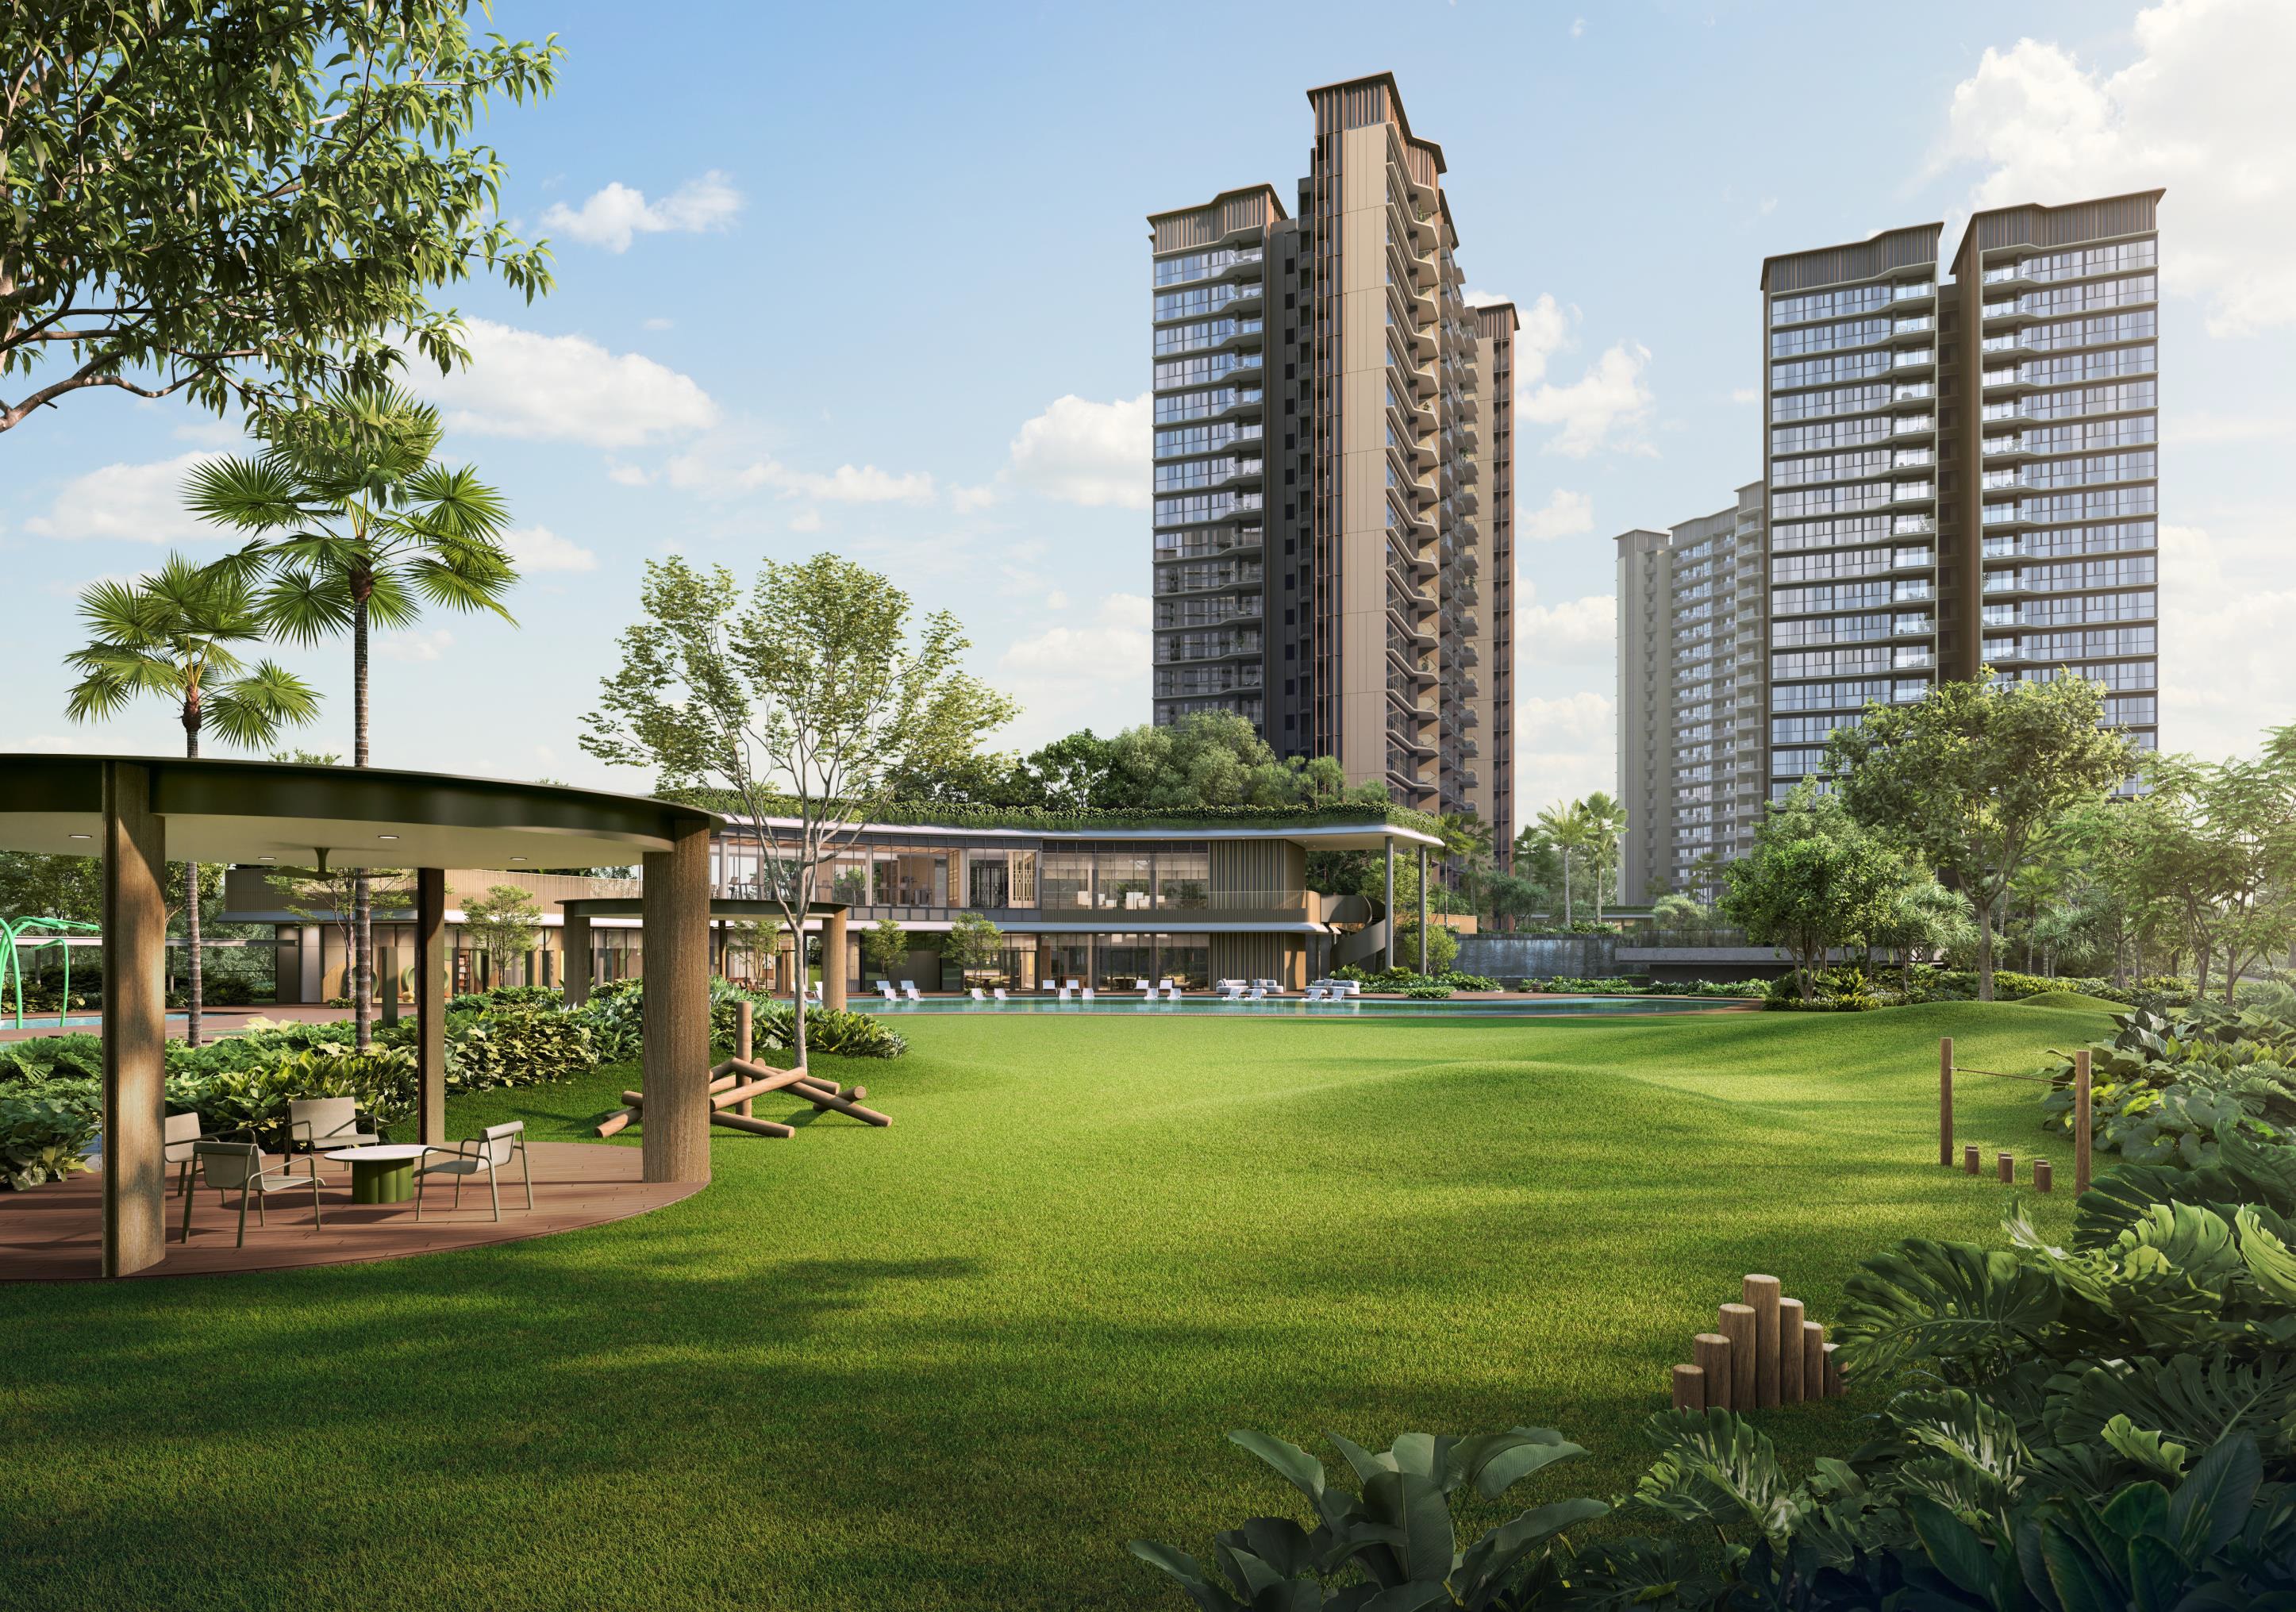
Thomson Reserve is a residential development at Bright Hill Drive, planned around six towers and a landscape-led environment. Its combination of residential homes, communal facilities and green spaces gives prospective buyers several aspects to consider beyond the floor area of a unit.
The published development concept features three distinct clubs and more than 80 curated lifestyle facilities across an approximately five-hectare site. Together, these elements form the foundation of its nature-inspired residential proposition.
The development concept places lifestyle facilities and landscaped spaces at the centre of the resident experience. Explore the three named club concepts and consider how the communal environment fits your daily routine.
A dedicated setting for wellness and relaxation, supporting a lifestyle that balances daily routines with moments to recharge.
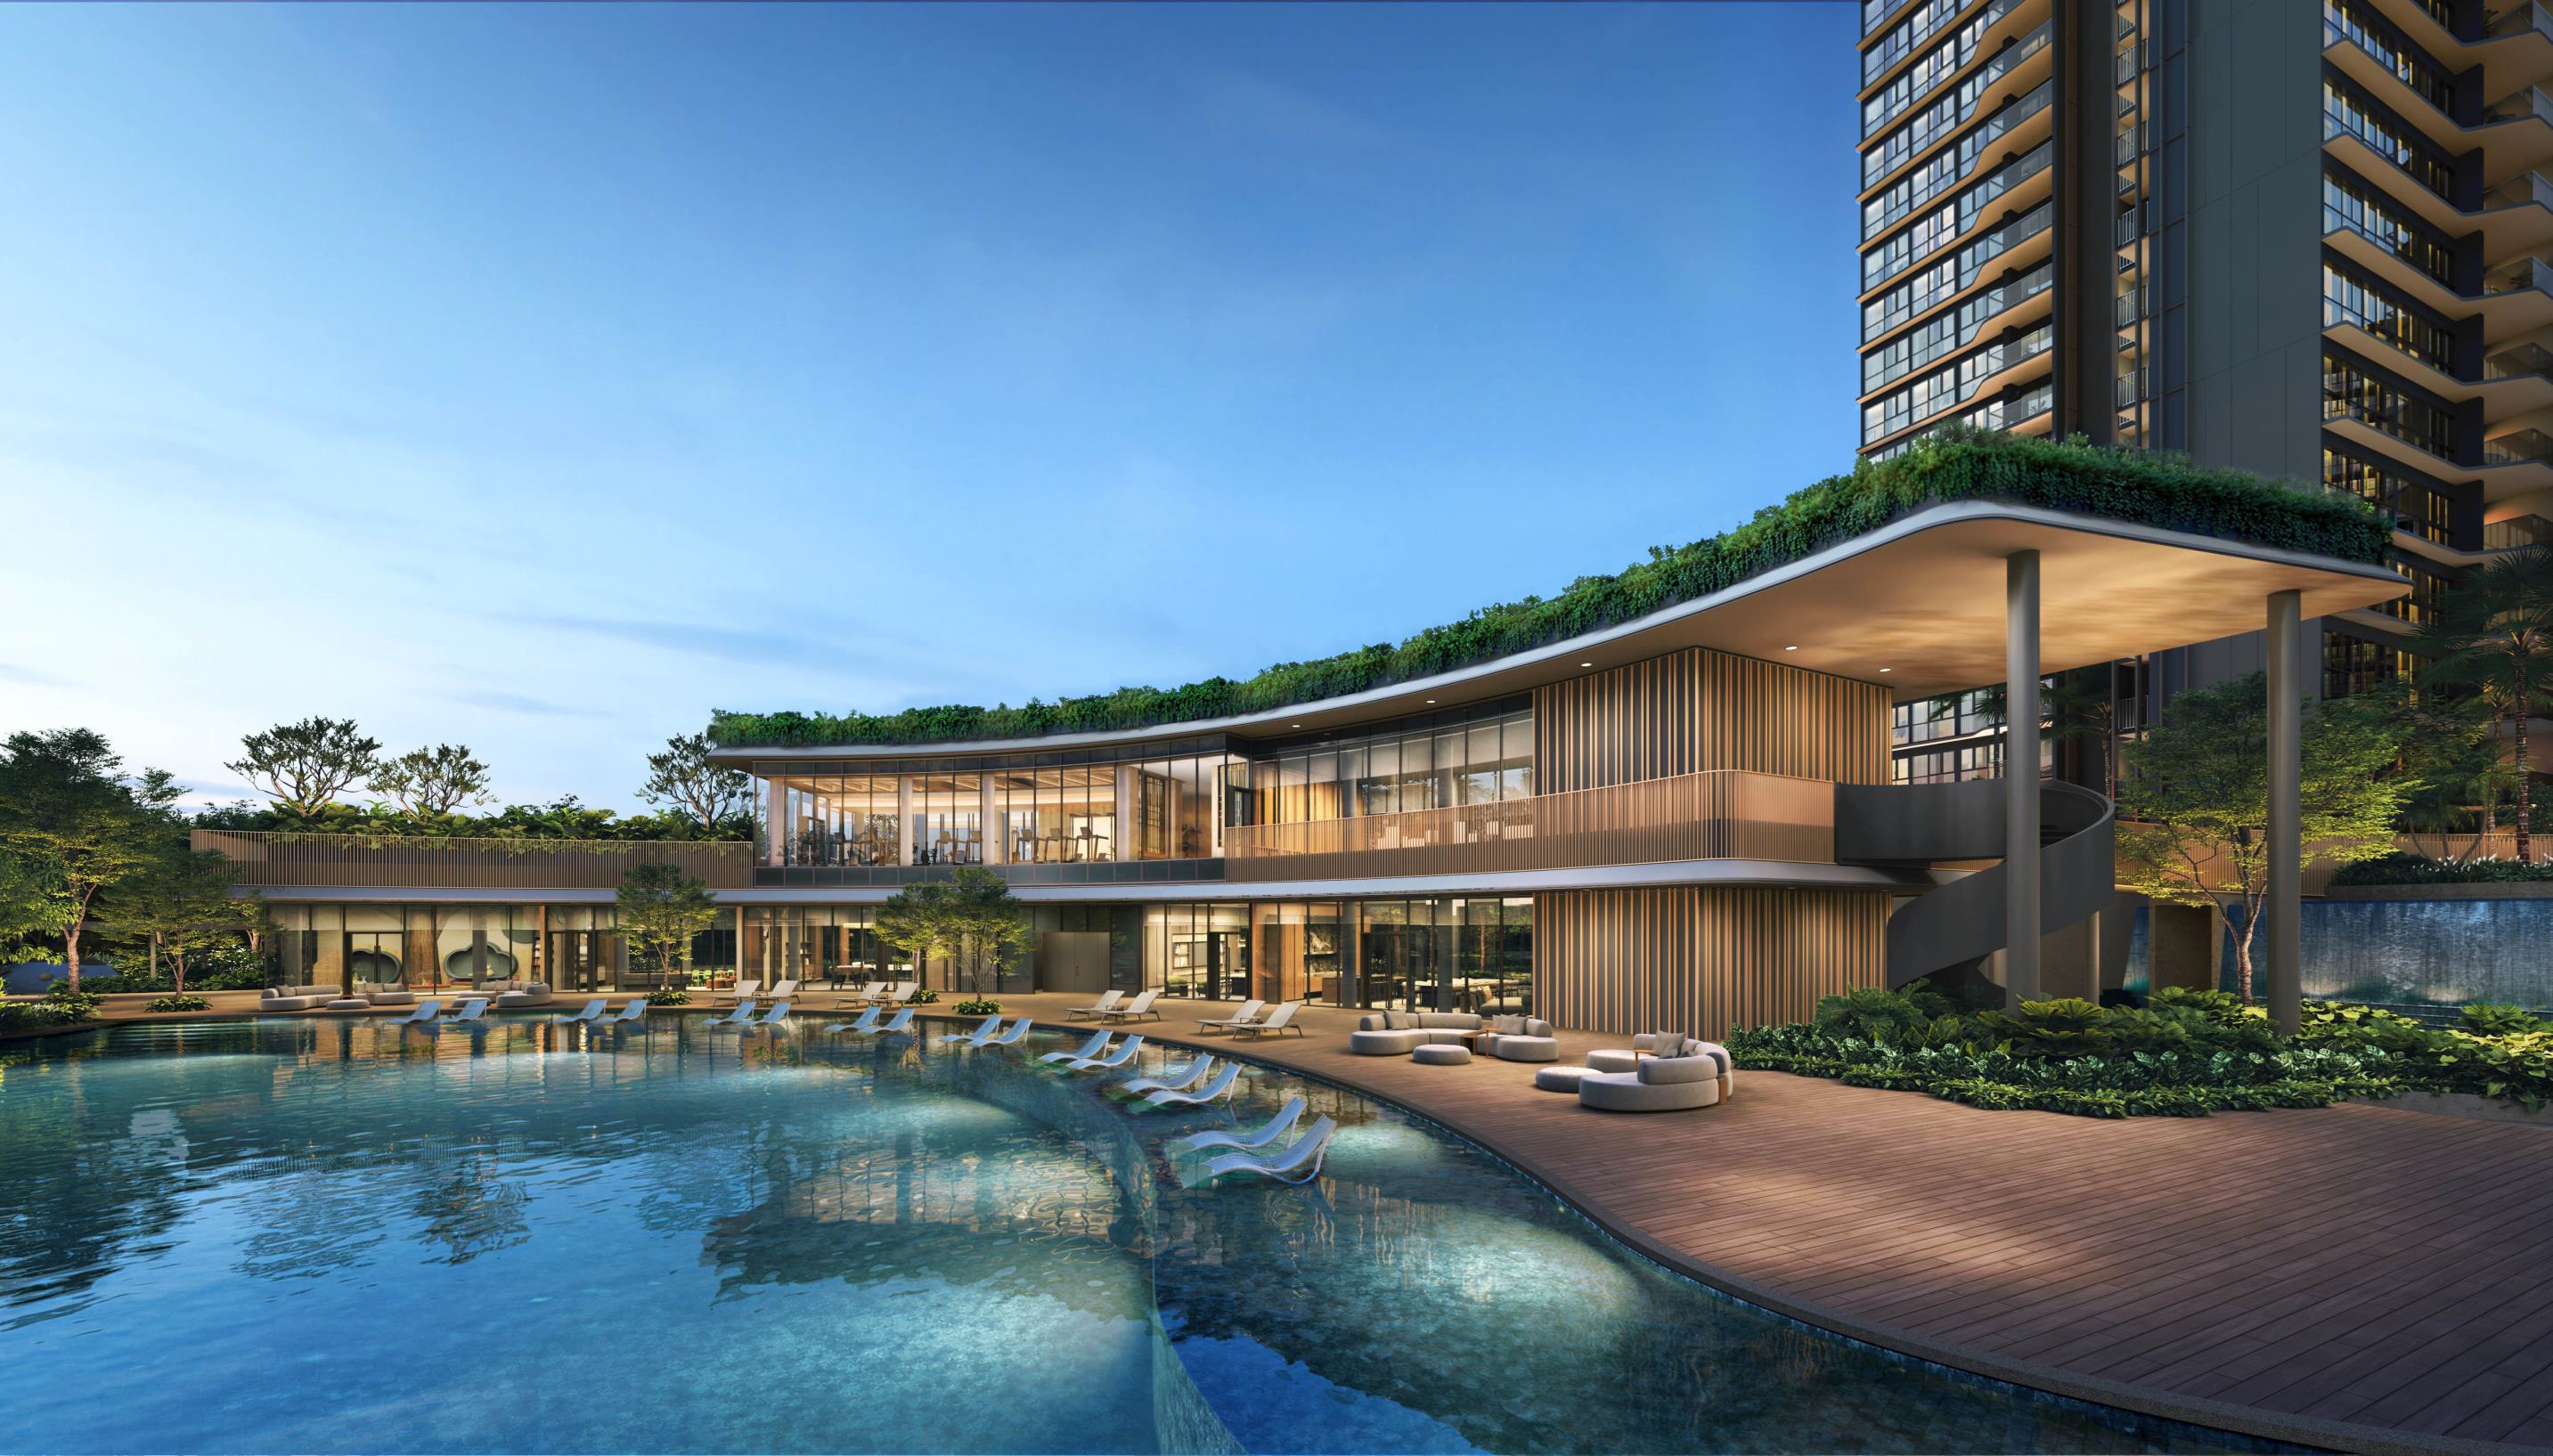
A central gathering space for residents to unwind, socialise and enjoy time together within the development.
A leisure-oriented setting within the landscape, contributing to the development’s resort-inspired residential environment.
Facility names and concepts are based on the published development material. Refer to the official sales materials for the final facility list, locations, specifications and usage arrangements.
Review the residential architecture, landscaping and leisure spaces as you consider the setting that best suits your lifestyle.
Thomson Reserve offers a range of configurations, from compact two-bedroom homes to larger premium family layouts. Compare the published areas, unit counts and key features before narrowing down your preferred options.
| Unit type | Approx. area (sq ft) | Area (sq m) | Unit count | Share | Layout considerations |
|---|---|---|---|---|---|
| 2-Bedroom | 592 | 55 | 100 | 8% | A practical choice for couples, small households and buyers seeking a more compact home. |
| 2-Bedroom Premium | 678 | 63 | 416 | 33% | A popular two-bedroom configuration for everyday living and flexible future needs. |
| 2-Bedroom Premium + Study | 732 / 775 | 68 / 72 | 200 | 16% | Additional study space for working from home, hobbies or a dedicated workspace. |
| 3-Bedroom | 947 | 88 | 120 | 10% | A family-oriented layout with space for everyday routines and shared living. |
| 3-Bedroom Premium | 1,055 | 98 | 170 | 13% | More room for families who value additional living space and flexibility. |
| 3-Bedroom Premium + Study | 1,152 | 107 | 60 | 5% | A larger family home with an additional study area for work or personal use. |
| 4-Bedroom | 1,238 | 115 | 90 | 7% | Designed for larger households needing more bedrooms and living space. |
| 4-Bedroom Premium | 1,367 | 127 | 56 | 4% | A premium four-bedroom option featuring a private lift. |
| 4-Bedroom Premium + Study | 1,485 | 138 | 28 | 2% | A spacious premium configuration with a study and private lift. |
| 5-Bedroom Suite | 1,808 | 168 | 28 | 2% | The largest listed configuration, with a private lift and generous space for larger households. |
Unit mix and approximate areas are based on the supplied project material. Areas shown in square feet and square metres are approximate. Availability, final layout dimensions and specifications must be confirmed against the latest official sales documents. Unit shares may not total exactly 100% due to rounding.
A collection of residential configurations.
A separate collection within the development.
For own-stay buyers, start with the number of bedrooms you genuinely need, how the living and dining spaces work for your household, storage requirements and whether a study would be useful. For larger units, also consider how frequently you will use the additional space and the associated purchase and ownership costs.
For investment buyers, compare the total purchase price, likely tenant profile, competing rental supply, ongoing expenses and resale liquidity. A larger unit is not automatically a better investment; the numbers need to work for your individual objectives.
Interested in Thomson Reserve? Register your interest for a showflat viewing and let me help you explore the layouts, understand the development and shortlist the options that best suit your needs.
Location is about more than an address. Consider your commute, everyday shopping, dining, school requirements and access to outdoor recreation when evaluating whether Thomson Reserve suits your routine.
Upper Thomson is known for a neighbourhood mix of dining, cafés, everyday services and access to green recreational areas. Actual convenience depends on your preferred destinations and the route from your chosen unit.
If you have specific commuting, school or family requirements, I can help you assess the relevant destinations and verify practical routes before you make a decision.
Map for general location reference only. Please verify the development entrance, exact walking route, travel times and nearby amenities using current maps and official sources.
For commuters: check your route to work, preferred MRT connections and peak-hour travel time.
For families: verify the current school address, eligibility rules, distance and availability relevant to your circumstances.
For lifestyle buyers: identify the parks, dining options, supermarkets and services you are most likely to use.
Compare more than the brochure. These are the key areas worth reviewing before committing to a unit at Thomson Reserve or any other residential development.
Review the actual unit price, cash and CPF requirements, loan eligibility, stamp duties, monthly commitments and an appropriate financial buffer.
Compare usable space, room dimensions, privacy, views, sunlight, noise considerations and the location of your preferred stack within the development.
Consider whether the facilities fit your lifestyle, along with recurring maintenance costs and the practical implications of living in a large development.
Verify routes to work, transport connections, schools, supermarkets, dining and other destinations important to your household.
If you are investing, assess achievable rental assumptions, vacancy risk, competing properties, transaction costs and likely resale demand. Returns are not guaranteed.
Review the official contract and sales documents, tenure, payment schedule, applicable taxes, financing terms and other ownership obligations before signing.
A starting point for understanding the development, comparing unit options and deciding what to check next.
Thinking about Thomson Reserve? Tell me what you are looking for. I can help you review the unit configurations, compare your options, understand the purchase considerations and identify the details that matter to your decision.
Whether you are buying for your own stay, upgrading or evaluating an investment, start with your priorities and budget so that the shortlist is relevant to you.